
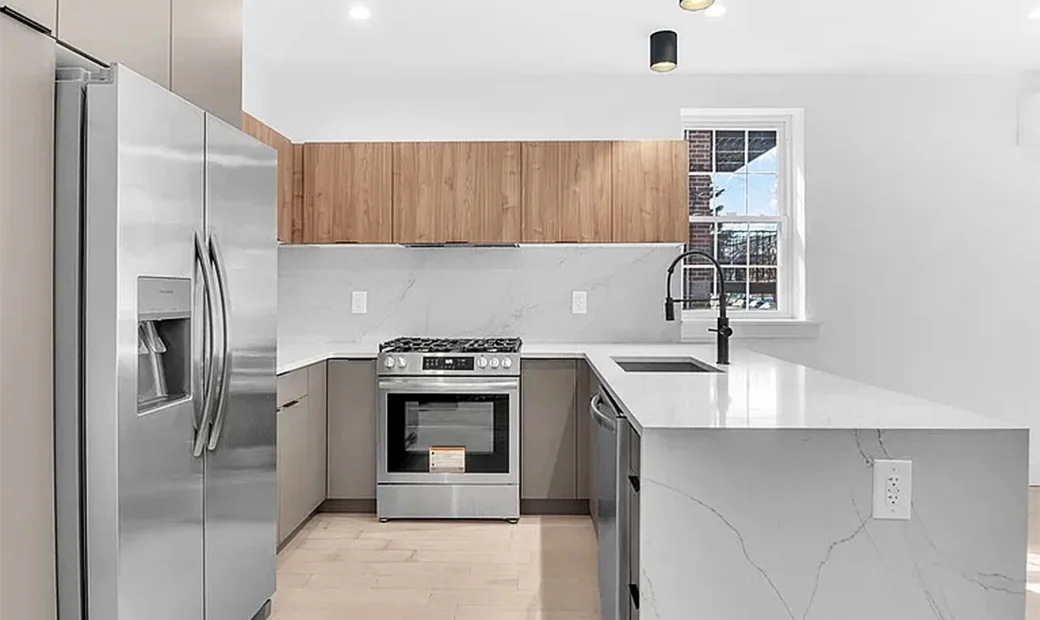
 Living in New York City often means making the most of limited square footage, and the kitchen is usually where space constraints become most noticeable. Insufficient storage and lack of counter space can turn everyday cooking into a frustrating experience.
Many apartment owners find themselves struggling to organize essentials, accommodate modern appliances, and create a kitchen that feels functional rather than crowded. This is where small kitchen remodeling can make a significant difference.
With thoughtful planning, strategic storage solutions, and custom cabinetry, even the smallest NYC kitchen can become more efficient, organized, and visually appealing. The goal is not simply to make the space look better but to improve how it works for your daily routine.
In this guide, we’ll explore why small kitchen remodeling is important for NYC apartments, common design challenges, space-maximizing remodeling ideas, storage solutions, current design trends, and how professional remodeling services can help you achieve better results.
Why Small Kitchen Remodeling Is Essential for NYC Apartments
Space comes at a premium in New York City. Whether you own a co-op, condo, or apartment, every square foot matters. An outdated kitchen often wastes valuable space through poor layouts, oversized cabinetry, or inefficient storage.
A well-planned small kitchen remodeling project focuses on functionality without sacrificing style. Modern remodeling solutions help homeowners create more storage, improve workflow, and make small kitchens feel larger than their actual footprint.
Beyond everyday convenience, kitchen upgrades can also increase property value. Buyers in NYC pay close attention to kitchen design because they understand how challenging it can be to find a home with a practical and attractive kitchen.
Common Challenges of Small Kitchens in NYC Homes
Many NYC apartments were built decades ago, long before modern kitchen needs evolved. As a result, homeowners frequently face similar issues.
- Limited storage: Small cabinets and minimal pantry space make it difficult to keep countertops clutter-free.
- Inadequate workspace: Preparing meals becomes challenging when there is little room for food preparation or small appliances.
- Lighting: Older apartments may have a single ceiling fixture that leaves work areas poorly illuminated, making the kitchen feel even smaller.
In some cases, awkward layouts create bottlenecks that restrict movement, especially in galley kitchens or narrow apartment floor plans.
How to Plan a Small Kitchen Remodeling Project
Successful small kitchen remodeling begins with identifying how you actually use the space. Before selecting materials or finishes, evaluate what currently works and what doesn’t.
Consider questions such as:
- Where do you need additional storage?
- Which appliances are essential?
- Do you need more counter space?
- How many people typically use the kitchen at once?
Creating a clear list of priorities helps prevent costly design decisions that don’t address your daily needs.
Budget planning is equally important. According to the U.S. Department of Housing and Urban Development, renovation projects often benefit from careful planning and realistic budgeting before construction begins.
Working with experienced kitchen designers early in the process can help identify opportunities to maximize every inch of available space.
Best Small Kitchen Remodeling Ideas to Maximize Space
The most effective remodeling strategies focus on improving both storage and usability.
One popular solution is extending cabinetry to the ceiling. Many NYC kitchens leave valuable vertical space unused. Tall cabinets create additional storage while drawing the eye upward, making the room feel larger.
Integrated appliances are another practical choice. Panel-ready refrigerators and dishwashers create a seamless appearance that reduces visual clutter.
Replacing bulky furniture with compact alternatives can also free up valuable floor space. Slim islands, fold-down tables, and built-in seating often provide functionality without overcrowding the room.
Another effective small kitchen remodeling strategy is reducing unnecessary decorative elements. Clean lines and streamlined cabinetry create a more open appearance.
Choose the Right Layout for a Small Kitchen
Layout plays a major role in determining how functional a kitchen feels.
Galley kitchens are common in NYC apartments because they make efficient use of narrow spaces. When designed properly, they can provide excellent workflow between cooking, preparation, and cleaning areas.
For slightly larger apartments, an L-shaped layout often creates better movement and allows room for additional storage.
Open-concept kitchens continue to gain popularity because removing non-structural barriers can improve sightlines and make compact spaces feel more connected to adjacent living areas.
The right layout depends on your apartment’s footprint, building requirements, and daily usage patterns. Professional planning helps ensure every element serves a practical purpose.
Smart Storage Solutions for Small Kitchen Remodeling
Storage is often the deciding factor between a functional kitchen and a frustrating one.
Pull-out pantry systems allow homeowners to utilize narrow gaps that traditional cabinets cannot effectively access.
Deep drawers can often store cookware more efficiently than standard lower cabinets because items remain visible and easier to reach.
Corner cabinet organizers help eliminate wasted space, while drawer dividers improve organization for utensils and kitchen tools.
When planning small kitchen remodeling, prioritize storage solutions that improve accessibility rather than simply increasing cabinet volume.
Strategically designed storage reduces countertop clutter and creates a cleaner, more spacious environment.
Space-Saving Cabinets and Custom Storage Options
Custom cabinetry is one of the most valuable investments in a small NYC kitchen. Unlike stock cabinets, custom solutions are designed around your exact dimensions, helping eliminate wasted space.
Every inch can be optimized for storage, whether through vertical compartments, hidden organizers, or appliance garages. Homeowners looking to maximize efficiency often benefit from exploring custom kitchen cabinetry solutions designed specifically for compact spaces.
Features such as pull-out spice racks, concealed recycling bins, and built-in organizers create functionality that standard cabinetry often cannot provide.
For apartments with unusual dimensions, custom storage can transform otherwise unusable areas into practical storage zones.
Best Colors, Lighting, and Materials for Small Kitchens
Design choices can significantly influence how large a kitchen feels.
Light colors generally reflect more light and create a brighter appearance. White, soft gray, and warm neutral finishes remain popular because they help visually expand compact spaces.
Proper lighting is equally important. Layered lighting that combines ambient, task, and under-cabinet fixtures improves both functionality and aesthetics.
Reflective materials such as glass backsplashes and quartz countertops can also enhance the perception of space.
Common Kitchen Remodeling Mistakes to Avoid
One of the biggest mistakes homeowners make is prioritizing appearance over functionality. Oversized islands, excessive open shelving, and decorative features that reduce storage can make small kitchens less practical.
Another common error is failing to consider workflow. A beautiful kitchen may still feel frustrating if frequently used items are difficult to access. Choosing cabinetry without maximizing vertical space can also limit long-term functionality.
During any small kitchen remodeling project, every design decision should contribute to improving efficiency, storage, or usability.
Latest Small Kitchen Remodeling Trends in NYC
NYC homeowners continue to embrace designs that balance minimalism with practicality.
Handleless cabinetry remains popular because it creates a streamlined appearance. Multi-functional storage solutions are also becoming increasingly common as homeowners seek ways to maximize limited square footage.
Warm wood tones are replacing all-white kitchens in many modern renovations, adding character without overwhelming the space. Another growing trend is incorporating smart storage systems that improve organization while maintaining a clean visual aesthetic.
These trends align well with the goals of small kitchen remodeling by helping homeowners create kitchens that feel larger, more functional, and easier to maintain.
Benefits of Hiring a Professional for Small Kitchen Remodeling
Small spaces leave very little room for design mistakes. Professional remodelers understand how to optimize layouts, navigate NYC building requirements, and identify storage opportunities that homeowners may overlook.
They can also coordinate cabinetry, countertops, lighting, and installation to ensure every component works together effectively. Working with experienced professionals often saves time, reduces costly errors, and helps maximize your remodeling investment.
Why Choose Highline Cabinetry for Small Kitchen Remodeling in NYC
Successful small kitchen remodeling requires more than attractive finishes. It requires thoughtful planning, custom solutions, and attention to detail.
Highline Cabinetry specializes in helping homeowners maximize storage and functionality through expertly designed cabinetry and space-efficient kitchen solutions. Whether you’re updating a compact apartment kitchen or undertaking a complete renovation, the focus remains on creating a kitchen that works better for your lifestyle.
Homeowners exploring custom cabinetry options for NYC kitchens and you can also request a free consultation and benefit from solutions tailored to their specific space, storage needs, and design preferences.
Frequently Asked Questions About Small Kitchen Remodeling
How long does a small kitchen remodeling project take?
Most projects take several weeks depending on design complexity, custom cabinetry requirements, and construction scope.
Are custom cabinets worth it for a small kitchen?
Yes. Custom cabinets maximize available space and often provide significantly more storage than standard options.
What is the best layout for a small NYC kitchen?
Galley and L-shaped layouts are typically the most efficient, though the ideal design depends on your apartment’s floor plan.
How can I make my small kitchen feel larger?
Light colors, proper lighting, streamlined cabinetry, and clutter-free countertops can help create a more spacious appearance.